Unit Mix & Layouts
Jurong East EC Floor Plans & Unit Layouts
An indicative unit mix for every stage of family life — from functional 3-Bedroom layouts to multi-generational 5-Bedroom residences at Jurong East Avenue 1.
Past EC Transaction Samples · Conceptual Illustrations Only
3-Bedroom (with Study & Yard)
approx. 950–1,050 sqft
Layout Highlights
- Master bedroom with en-suite bath and private AC ledge
- Integrated study alcove ideal for home office or reading room
- Enclosed kitchen connected to utility yard and household shelter (HS)
- Spacious living and dining layout opening to outdoor balcony
Registered priority buyers will automatically receive official developer floor plans and high-resolution brochures upon post-tender release.
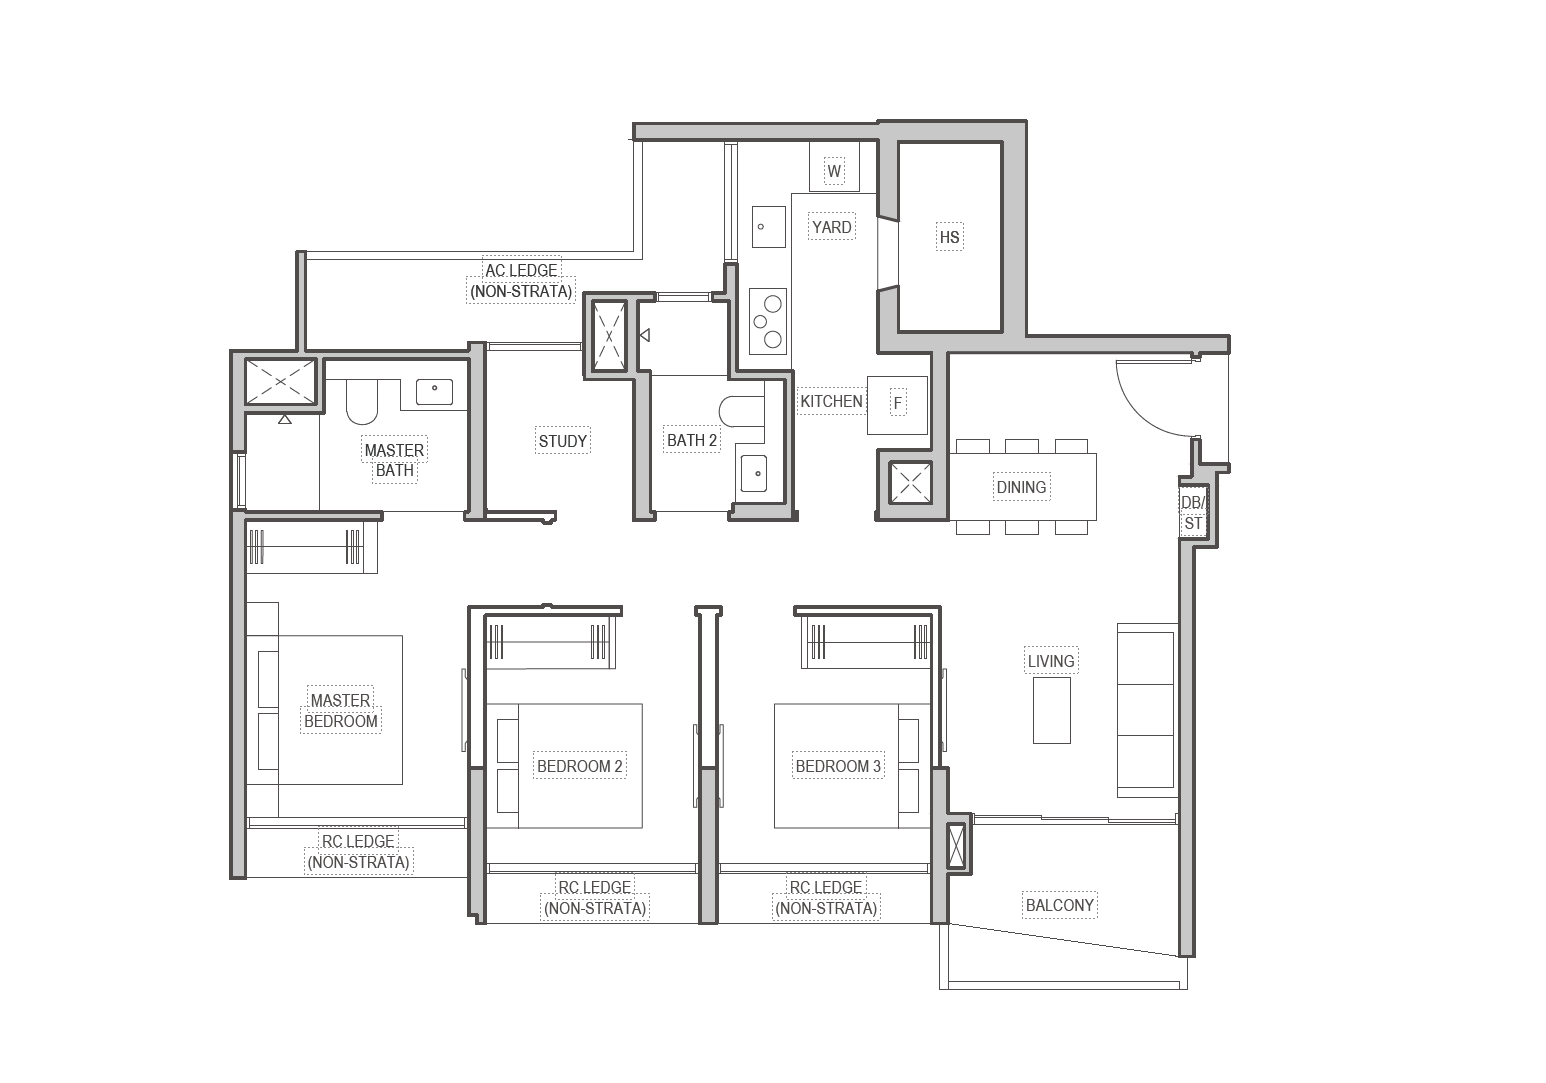
SAMPLE FROM PAST EC TRANSACTION — NOT TO SCALE · OFFICIAL PLANS TBA
Unit Mix
Sized for first-timers, upgraders and multi-generation living
The indicative mix below reflects typical EC planning for a ~735-unit development based on historical EC precedents. Official unit distribution will be confirmed at launch.
| Type | Indicative size | Suited to | Data Reference |
|---|---|---|---|
| 3-Bedroom (with Study & Yard) | approx. 950–1,050 sqft | Spacious living and dining layout opening to outdoor balcony | Past EC Transaction Reference |
| 4-Bedroom (with Flexi Space & Dry/Wet Kitchen) | approx. 1,200–1,350 sqft | Accommodates growing families and multi-generational living | Past EC Transaction Reference |
| 5-Bedroom (Multi-Generation Residence with Utility) | approx. 1,500–1,700 sqft | Tailored for large families, three-generation living, and long-term privacy | Past EC Transaction Reference |
Pricing
Pair your shortlist with indicative pricing
Once you have shortlisted a layout, model the numbers — indicative PSF, downpayment, stamp duties and monthly instalments.